<-- style PDP --> 995 Granite Court, Kingston - Detached for sale for $899,900
  • new
  • for sale

995 Granite Court

Kingston, Ontario, K7M 8W9 - East Gardiners Rd

$899,900

  • Neighbourhood

    East Gardiners Rd

  • Major Intersection

    GRANDTRUNK EAST AVENUE & GRANITE COURT

  • Listed Since: 2 day(s)

  • Last update: today

Overview

  • Property Type

    Detached, Bungalow

  • Bedrooms

    2 + 1

  • Bathrooms

    3

  • Basement

    Fin W/O + Full

  • Kitchen

    1

  • Total Parking

    6 (2 Attached Garage)

  • Lot Size

    42.59x124.72 (Feet)

  • Taxes

    $6,700.34 (2026)

  • Type

    Freehold

Property Description

Property description for 995 Granite Court, Kingston

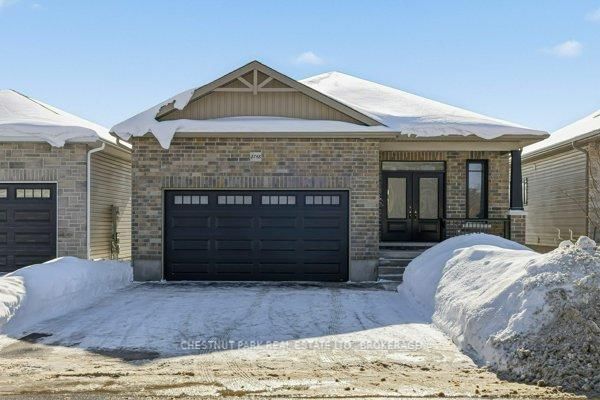
Introducing 995 Granite Court, tucked away in a highly coveted cul-de-sac in the convenient central neighborhood of Cobblestone Ridge. This attractive all-stone bungalow offers an oversized double garage, interlocking driveway & a generously-sized, fully fenced backyard surrounded by mature trees. A bright grand foyer welcomes you upon entry & leads you into the open-concept main level, where vaulted ceilings, hardwood flooring, large windows & a gas fireplace create a distinguished yet inviting living space. The kitchen features abundant cabinetry, an expansive island with breakfast-bar seating & updated quartz countertops, flowing into a breakfast nook with access to the upper deck with awning & gas bbq bib. The spacious primary bedroom also provides deck access & includes a 3pc ensuite bath. A second bedroom, main 4pc bath with Jacuzzi tub & convenient main-floor laundry complete this level. Downstairs, the enormous finished recreation room offers great ceiling height, another stylish gas fireplace, plenty of natural light, a walk-out to the covered interlocking patio & a walk-up to the garage. An additional bedroom, 3pc bath & storage add even more versatility. Recent upgrades include interior window panes (2026), stone mortar & parging repairs (2025), new toilets (2025), A/C & built-in humidifier (2024), light fixtures (2023), built-in microwave & dishwasher (2022), kitchen countertops, backsplash & flooring (2021), sump pump & rental hot water tank (2018), plus interior paint completed from 2022-2026. If you've been seeking a statement piece bungalow with character, privacy & plenty of room to play, all in a great location - this is it. Don't miss the opportunity to be the proud new owner.

Listed by ROYAL LEPAGE PROALLIANCE REALTY, BROKERAGE

  • MLS #

    X13621188

  • Sq. Ft

    1500-2000

  • Sq. Ft. Source

    MLS

  • Lot Irregularities

    Y

  • Year Built

    Available Upon Request

  • Pool

    None

  • Drive

    Inside Entry, Pvt Double

  • Garage

    Attached, 2 spaces

  • Total Parking

    6

  • Family Room

    Y

  • Den

    Y

  • Exterior

    Stone

  • Fireplace

    Y

  • Roof

    Asphalt Shingle

  • Foundation

    Poured Concrete

  • Elevator

    n/a

  • Water View

    n/a

  • Laundry Level

    Main

  • Heat

    Forced Air

  • A/C

    Central Air

  • Water

    Municipal

  • Water Supply

    n/a

  • Sewers

    Sewers

  • Central Vac

    N

  • Living

    4.59 x 6.47 ft Main level

  • Kitchen

    3.63 x 3.56 ft Main level

  • Dining

    3.69 x 3.21 ft Main level

  • Primary

    3.85 x 5.65 ft Main level

  • Bathroom

    1.52 x 2.97 ft Main level

    3 Pc Ensuite

  • Br

    3.54 x 4.44 ft Main level

  • Bathroom

    1.52 x 2.61 ft Main level

    4 Pc Bath

  • Rec

    12.09 x 8.95 ft Bsmt level

  • Br

    3.35 x 5.93 ft Bsmt level

  • Bathroom

    2.17 x 2.97 ft Bsmt level

    3 Pc Bath

  • MLS #

    X13621188

  • Sq. Ft

    1500-2000

  • Sq. Ft. Source

    MLS

  • Lot Irregularities

    Y

  • Year Built

    Available Upon Request

  • Pool

    None

  • Drive

    Inside Entry, Pvt Double

  • Garage

    Attached, 2 spaces

  • Total Parking

    6

  • Family Room

    Y

  • Den

    Y

  • Exterior

    Stone

  • Fireplace

    Y

  • Roof

    Asphalt Shingle

  • Foundation

    Poured Concrete

  • Elevator

    n/a

  • Water View

    n/a

  • Laundry Level

    Main

  • Heat

    Forced Air

  • A/C

    Central Air

  • Water

    Municipal

  • Water Supply

    n/a

  • Sewers

    Sewers

  • Central Vac

    N

  • Living

    4.59 x 6.47 ft Main level

  • Kitchen

    3.63 x 3.56 ft Main level

  • Dining

    3.69 x 3.21 ft Main level

  • Primary

    3.85 x 5.65 ft Main level

  • Bathroom

    1.52 x 2.97 ft Main level

    3 Pc Ensuite

  • Br

    3.54 x 4.44 ft Main level

  • Bathroom

    1.52 x 2.61 ft Main level

    4 Pc Bath

  • Rec

    12.09 x 8.95 ft Bsmt level

  • Br

    3.35 x 5.93 ft Bsmt level

  • Bathroom

    2.17 x 2.97 ft Bsmt level

    3 Pc Bath

Thinking of Selling?

Find Out Your Home’s Value in Today’s Market!

No Email or Signup is required to view your home estimate.

estimate your home value

Contact Manoj Kukreja

Sales Representative,
Century 21 People’s Choice Realty Inc.,
Brokerage
(647) 576 - 2100

Manoj profile avatar

Mortgage Calculator

This data is for informational purposes only.

Mortgage Payment per month

Principal Amount

Interest

Total Payable

Amortization

Amortization

Closing Cost Calculator

This data is for informational purposes only.

Closing Cost Total for this property

Total Cash flow for purchasing this property

Down Payment(%)*
Additional information

Provincial Land Transfer Tax

Ontario Land Transfer Tax Rebate

Toronto Land Transfer Tax

Toronto Land Transfer Tax Rebate

PST on CMHC Insurance Premium

Lawyer Fees

$2,825

Government Registration Fee's

$164

Title Insurance

Closing Cost Total

Total Cash flow for purchasing this property

Provincial Land Transfer Tax

Ontario Land Transfer Tax Rebate

Toronto Land Transfer Tax

Toronto Land Transfer Tax Rebate

PST on CMHC Insurance Premium

Lawyer Fees

$2,825

Government Registarion Fee's

$164

Title Insurance

Down Payment(%)*

* A down payment of less than 20% is permitted only for first-time home buyers purchasing their principal residence. The minimum down payment required is 5% for the portion of the purchase price up to $500,000, and 10% for the portion between $500,000 and $1,500,000. For properties priced over $1,500,000, a minimum down payment of 20% is required.

Thinking of Selling?

Find Out Your Home’s Value in Today’s Market!

No Email or Signup is required to view your home estimate.

estimate your home value

Contact Manoj Kukreja

Sales Representative, Century 21 People’s Choice Realty Inc., Brokerage
(647) 576 - 2100

Manoj profile avatar

Recent Sold Listings in East Gardiners Rd, Kingston

Popular Cities